1984 HWY 141 HIGHWAY
Single Family Home $ 1,600,000

1984 HWY 141 HIGHWAY

Muskoka Lakes (watt), ON P0B1M0

Open House

Sat Oct 10, 11:00am - 1:00pm

  • 4 Beds
  • 3 Baths
    Half Baths: 1
  • - Year Built
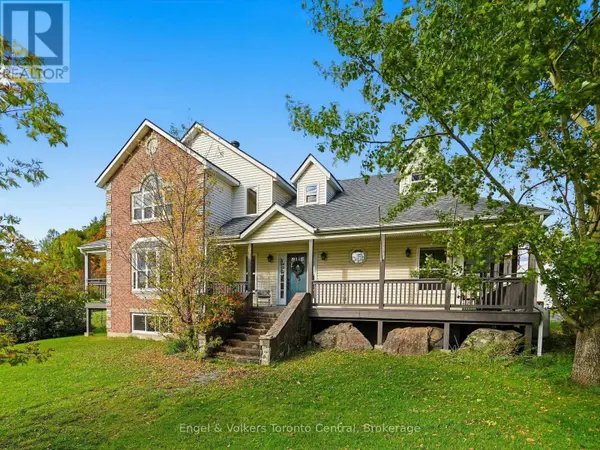
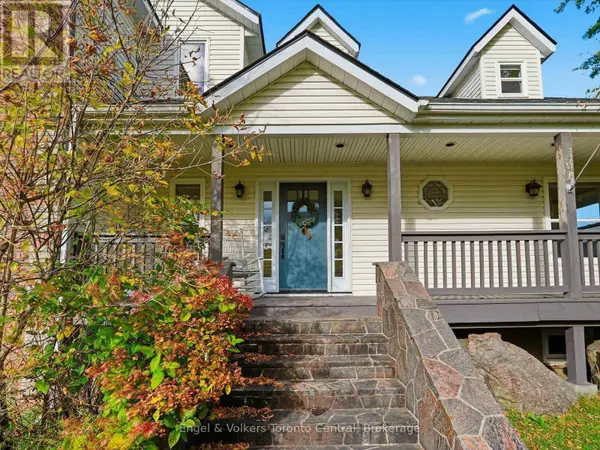
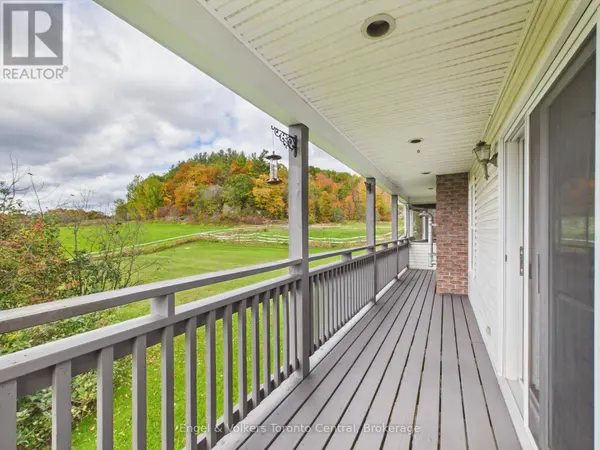
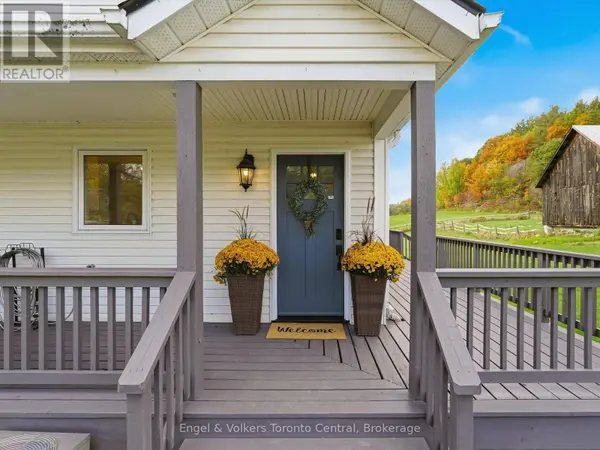
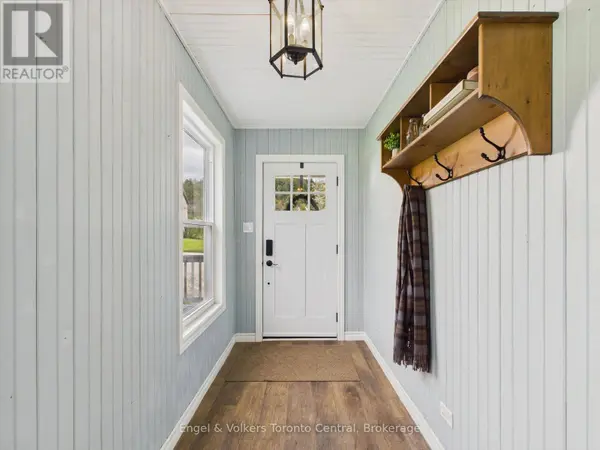
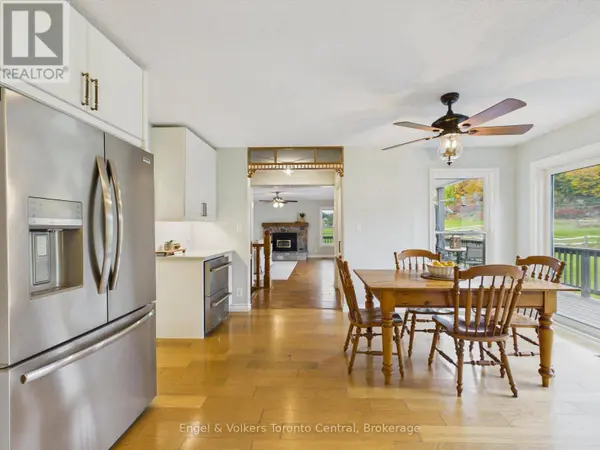
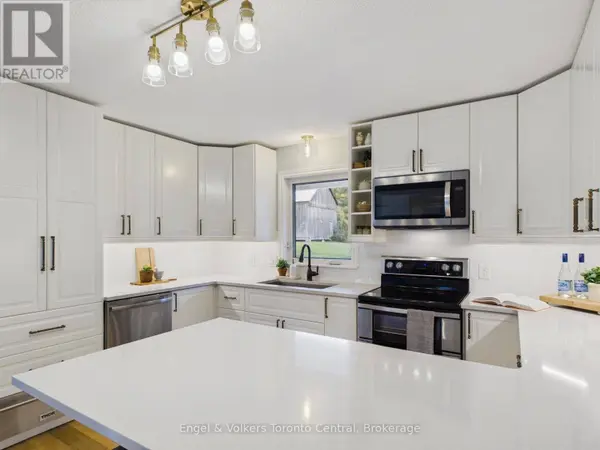
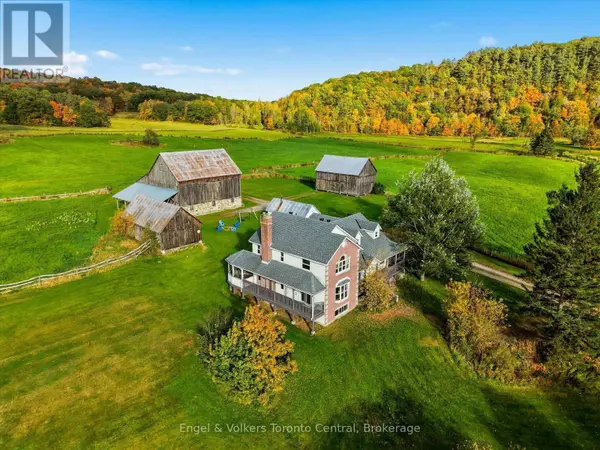
Searching for a picturesque Muskoka farmhouse paired with sprawling acreage? Look no further - 1984 Highway 141 in Utterson is a turnkey dream waiting to turn into your reality. Set on over 100 private acres, this 4-bedroom, 2.5-bathroom updated home seamlessly combines country charm with extensive modern improvements and panoramic countryside views.The main level features a newly renovated kitchen (2025) designed for effortless entertaining, alongside a conveniently updated main-floor laundry and bathroom (2025). The spacious living room showcases a WETT-certified pellet stove - perfect for cozy Muskoka winters. Upstairs, newly installed hardwood flooring (2026) flows through three comfortable bedrooms. The finished lower level offers ample storage, an additional family room, space for a home gym, and a fourth bedroom ideal for guests or a home office, all finished with durable luxury vinyl plank flooring (2026). Step outside onto the newly extended porch deck (2026) or relax in the enclosed Muskoka room to take in prevailing valley breezes and stunning year-round sunset views.Key Updates & InfrastructureRoof & Windows: New shingles (2023) & new windows throughout (2023)Heating: New high-efficiency propane furnace + backup outdoor wood furnace systemElectrical: Heavy-duty 400-Amp hydro service and generatorRich in country character, the property features a grand historic barn (circa 1901) complete with box stalls. Additional functional structures include:-Drive Shed 1: Vehicle/machinery storage featuring a full upper loft-Drive Shed 2: Secondary covered storage for equipment, tractors, or recreational toys-Dedicated Outbuilding: Enclosed housing for the outdoor wood-burning boilerSpanning 112.86 acres in a natural valley, the terrain offers a breathtaking mix of pasture, mature woods, brook, and dramatic granite exposures that provide natural wind flow and complete privacy - all within easy driving distance to Rosseau, Huntsville, and Bracebridge. (id:24570)
Listed by Engel & Volkers Toronto Central

VIRTUAL TOUR

PROPERTY DETAIL

  • Key Details

    Property Type Single Family Home

    Sub Type Freehold

    Listing Status Active

    Purchase Type For Sale

    Approx. Sqft 3000 - 3500

    Subdivision Watt

    MLS Listing ID X13872120

    Bedrooms 4

    Half Baths 1

    Property Sub-Type Freehold

  • Location

    Province ON

  • Rooms

    Kitchen 1.0

    Extra Room 1 Basement 3.02 m X 3.78 m Utility room

    Extra Room 2 Basement 5.39 m X 5.69 m Family room

    Extra Room 3 Basement 4.74 m X 3.95 m Bedroom 4

    Extra Room 4 Basement 6.46 m X 3.77 m Recreational, Games room

    Extra Room 5 Basement 3.35 m X 3.79 m Other

    Extra Room 6 Main level 7.11 m X 4.1 m Kitchen

  • Building

    Story 2

    Sewer Septic System

  • Interior

    Heating Baseboard heaters, Forced air, Other, ,

    Cooling Central air conditioning

    Fireplaces Number 1

    Fireplaces Type Stove

  • Exterior

    Parking Features No

    Community Features Community Centre

    View Y/N Yes

    View Valley view

    Attached Garage No

    Total Parking Spaces 6

    Garage No

    Private Pool No

  • Others

    Ownership Freehold

    Virtual Tour https://youtu.be/eOV4wx79Irs

GET IN TOUCH

Your Full Name
Your Phone Number*
Write Your Message